304
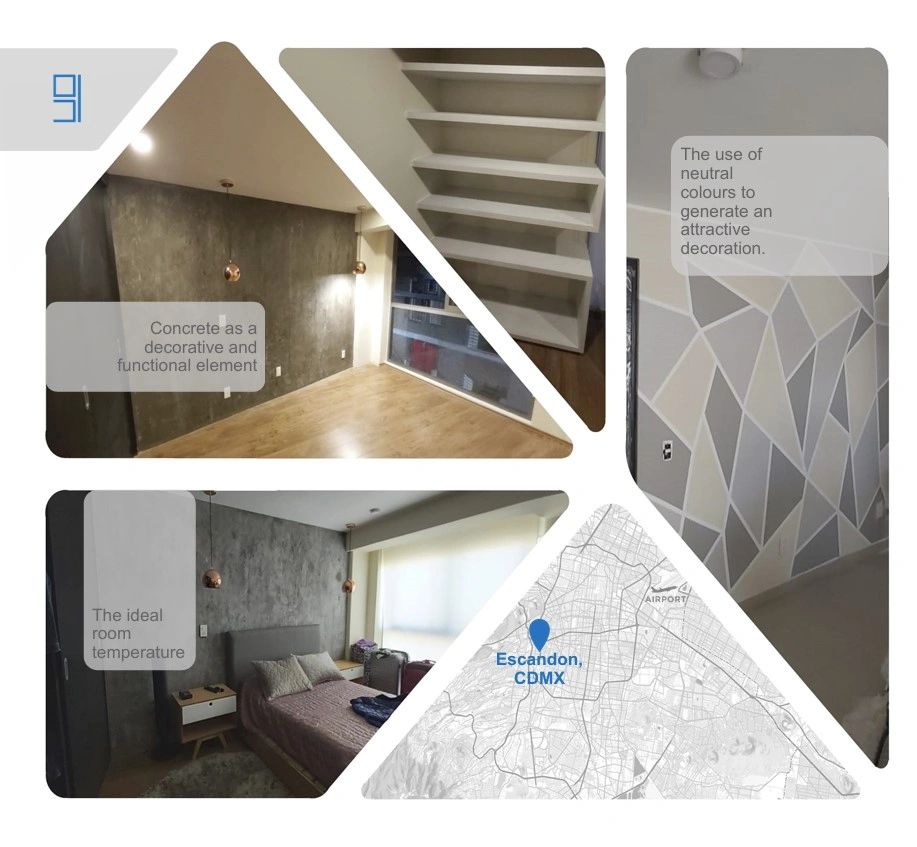
Escandón, Mexico city.
Refurbishment of a south-east facing flat with large floor to ceiling windows that generates a warm atmosphere in the main bedroom, decorated with an apparent concrete finish which helps to reduce the interior temperature. Within the other spaces the use of space is optimized by manufacturing bespoke furniture such as a folding desk, as well as the use of glass shelves and mirrors to enhance the perception of spaciousness inside.

ROLE
LEADERSHIP
SCALE
- Project Architect
SCALE
LEADERSHIP
SCALE
- 58 m²
LEADERSHIP
LEADERSHIP
RESPONSABILITIES
- 10-person construction team
- 2 Carpenters
RESPONSABILITIES
PROCESS IMPROVEMENT
RESPONSABILITIES
- Site planning
- subcontractor coordination
- inspections
- handover
SCOPE
PROCESS IMPROVEMENT
PROCESS IMPROVEMENT
- Existing buildings (Residential)
- DD, Technical Design, Construction.
PROCESS IMPROVEMENT
PROCESS IMPROVEMENT
PROCESS IMPROVEMENT
- Space optimization

Interior joinery + lighting integration

Bespoke folding-furniture detail
Solar-control / thermal-comfort strategy