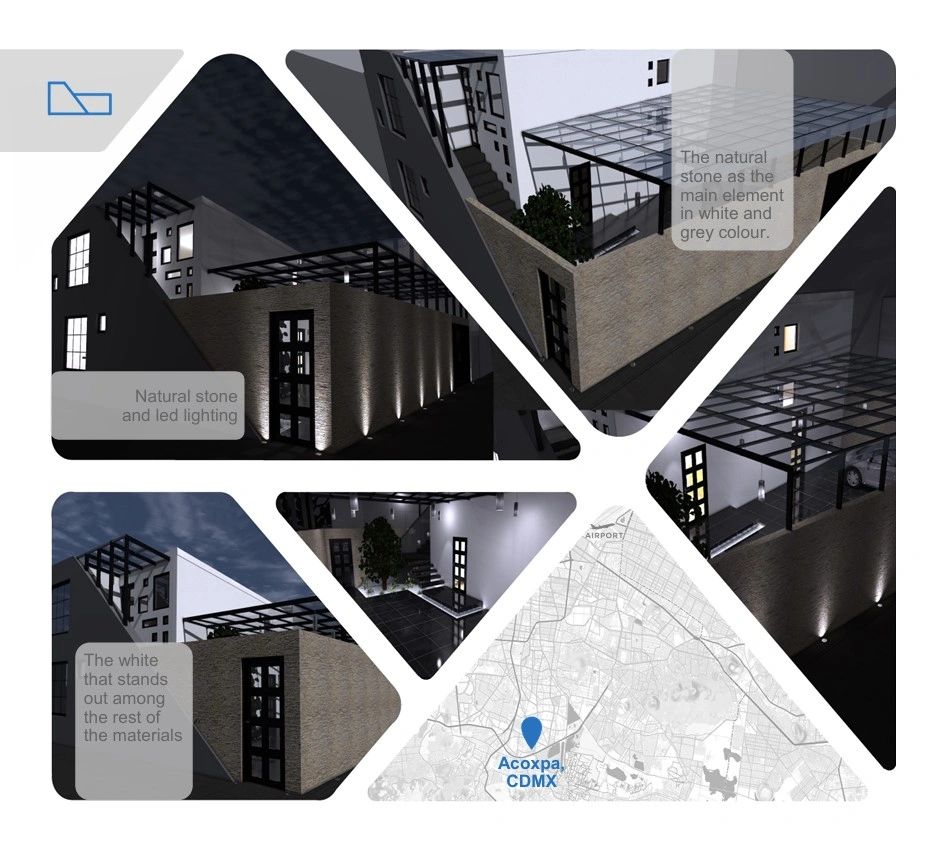
House D
Acoxpa, Mexico city.
Project in the south of Mexico City which focuses on the optimisation of the existing spaces.
The original house had two communicating levels. The renovated house is organized into two separate flats in order to have one flat per level. In addition, each flat has an independent access, a parking space and a visitor's parking space allowing total independence between tenants.

ROLE
LEADERSHIP
SCALE
- Project Architect
SCALE
LEADERSHIP
SCALE
- 160 m² · 2 storeys
LEADERSHIP
LEADERSHIP
RESPONSABILITIES
- architect + structural engineer.
RESPONSABILITIES
PROCESS IMPROVEMENT
RESPONSABILITIES
- architecturaldesign
- spaceplanning; residential refurbishment
- Coordination
- documentation and site involvement.
SCOPE
PROCESS IMPROVEMENT
PROCESS IMPROVEMENT
- New buildings (Residential)
- DD, Technical Design, Construction.
PROCESS IMPROVEMENT
PROCESS IMPROVEMENT
PROCESS IMPROVEMENT
- Space optimization

Existing / new construction junction

Independent residential-unit separationstrategy
Stone façade + integratedlighting detail